
03 / The architectural vision
A study in
perspective.
The Highview proposal, explored through its original architectural views.
Read the architecture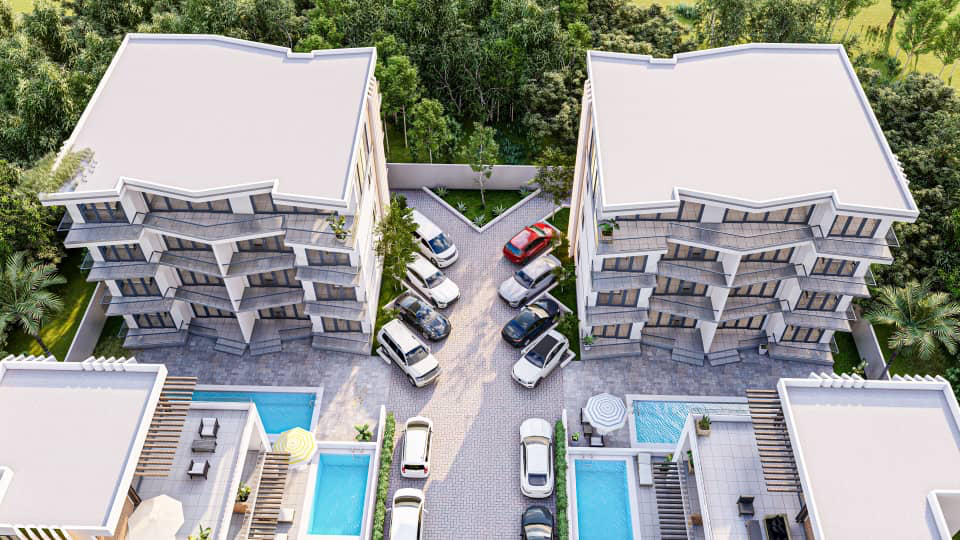
01 / The whole composition
Matemwe, ZanzibarA vision, held
in one view.
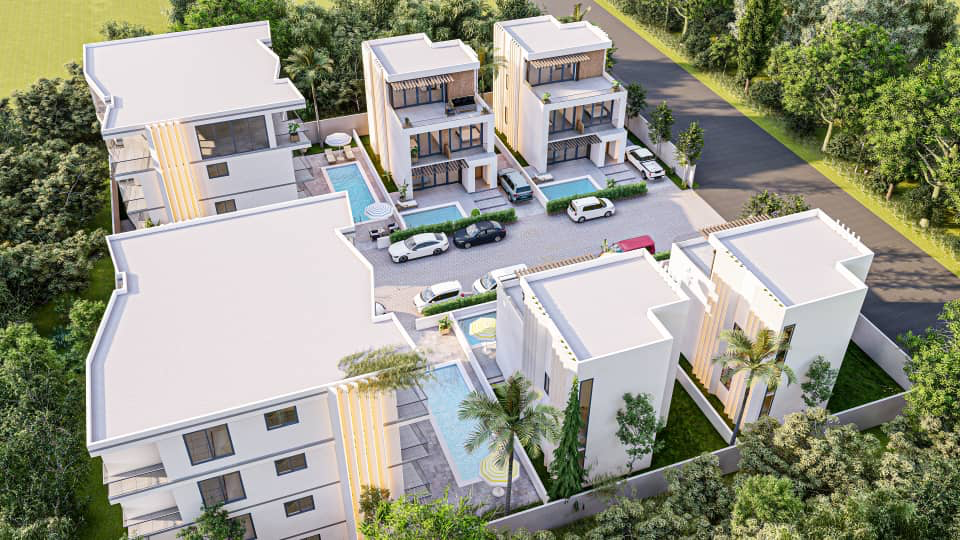
Seen from above
Buildings, open spaces and circulation come together in the original aerial view. The proposed collection comprises four villas, twelve apartments and two penthouses.
Explore the collection02 / A closer reading
The detail makes
the difference.
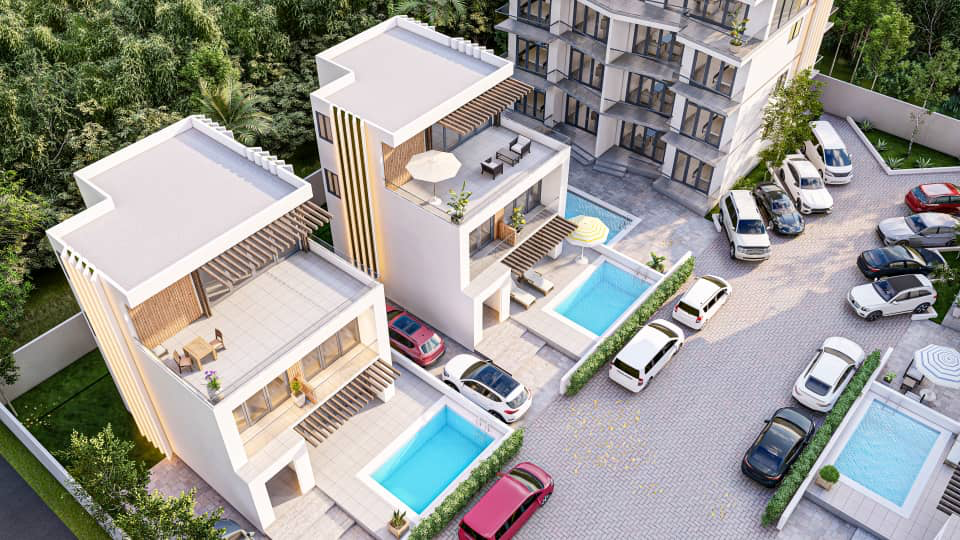
Select a study to explore the original villa rendering. These are crops of the same architectural view.
03 / The apartment view
Another scale.
A shared language.
The apartment buildings introduce a different scale to the collection. The original view provides a closer reading of the façades, proportions and building form.
See the architectural gallery04 / Continue the story
The setting
comes first.
Discover the northeast coast of Zanzibar and the wider context of Matemwe.
Meet Matemwe